The Proposals

Our emerging vision for Summerhall.

01

Overview of the Scheme

An urban concept and illustrative masterplan are being evolved to realise the vision behind the redevelopment of Summerhall to bring it into its long-term and sustainable future as an Arts Quarter.

The existing Arts Centre (at Summerhall), which occupies a pivotal location in the city, has the potential to grow and become a vibrant and flourishing Arts Quarter, extending its impact on the city.

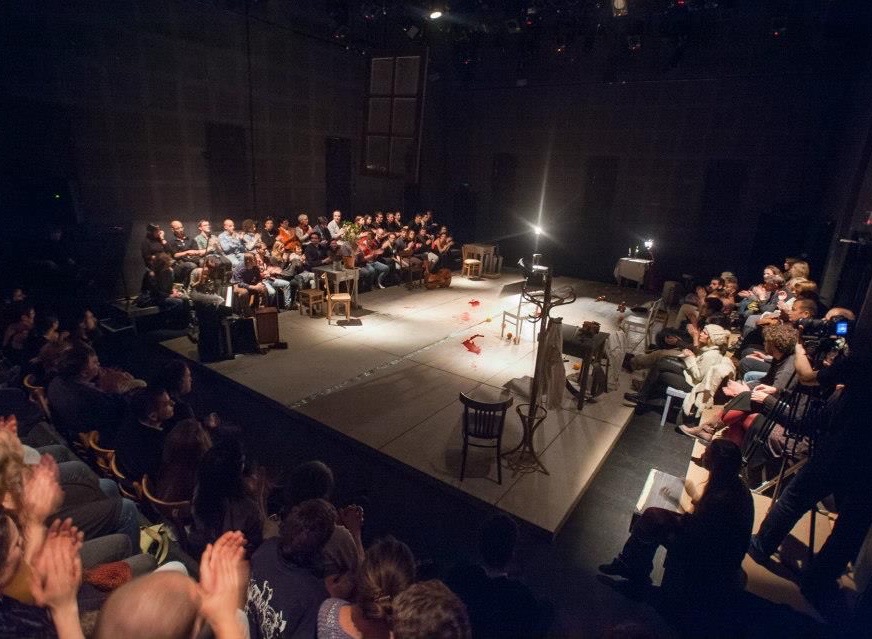
To achieve this, the possibility is being explored of introducing new mixed uses that share an arts ethos so the Arts Centre can be maintained, protected and enhanced. This approach would position it as an exemplar model that celebrates creativity, artistic excellence and innovation, across live, work, and play uses. Summerhall Arts Quarter has the potential to become ‘a creative city in microcosm’: an exciting place to visit, an authentic place to live, and an innovative place to work.

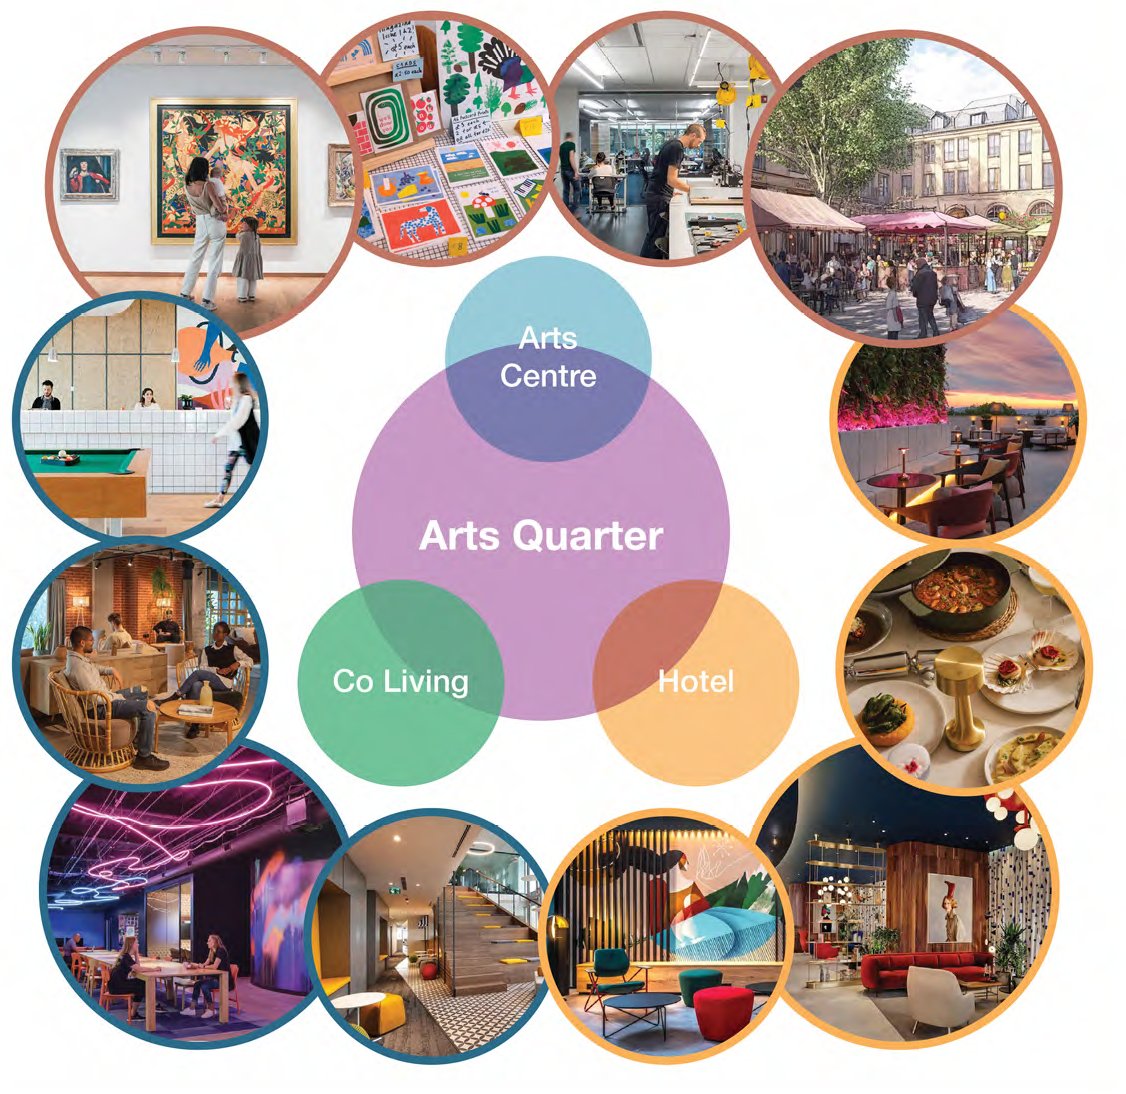
The vision for the Arts Quarter is underpinned by ‘live’, ‘work’, and ‘play’:

Live

  • Community
  • Living Space
  • Cultural Vibrancy
  • Visitors

Work

  • Creative Industries
  • Innovation
  • Collaboration
  • Studios

Play

  • Art
  • Exhibitions
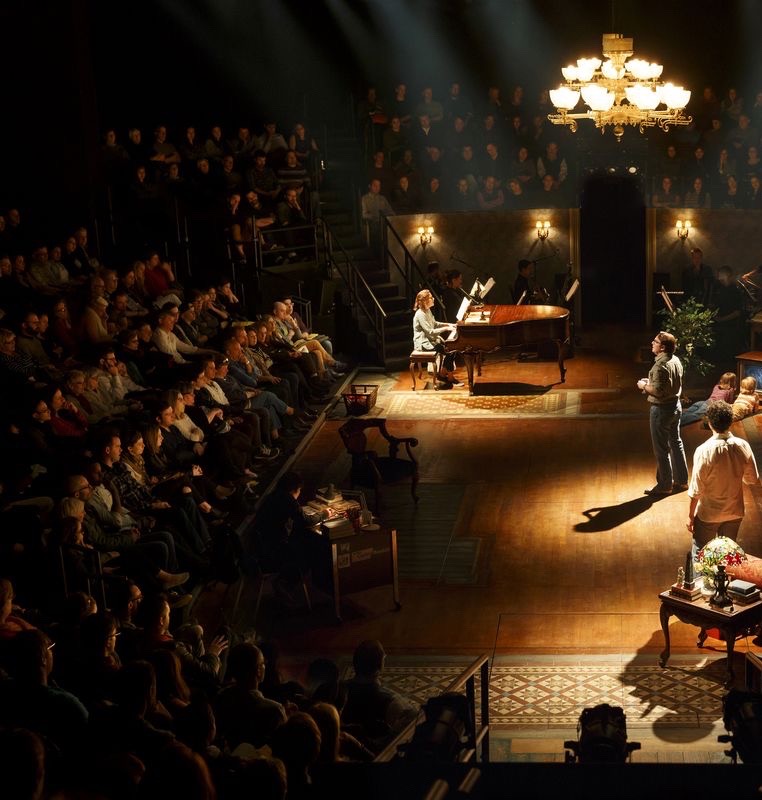
  • Performances
  • Festivals
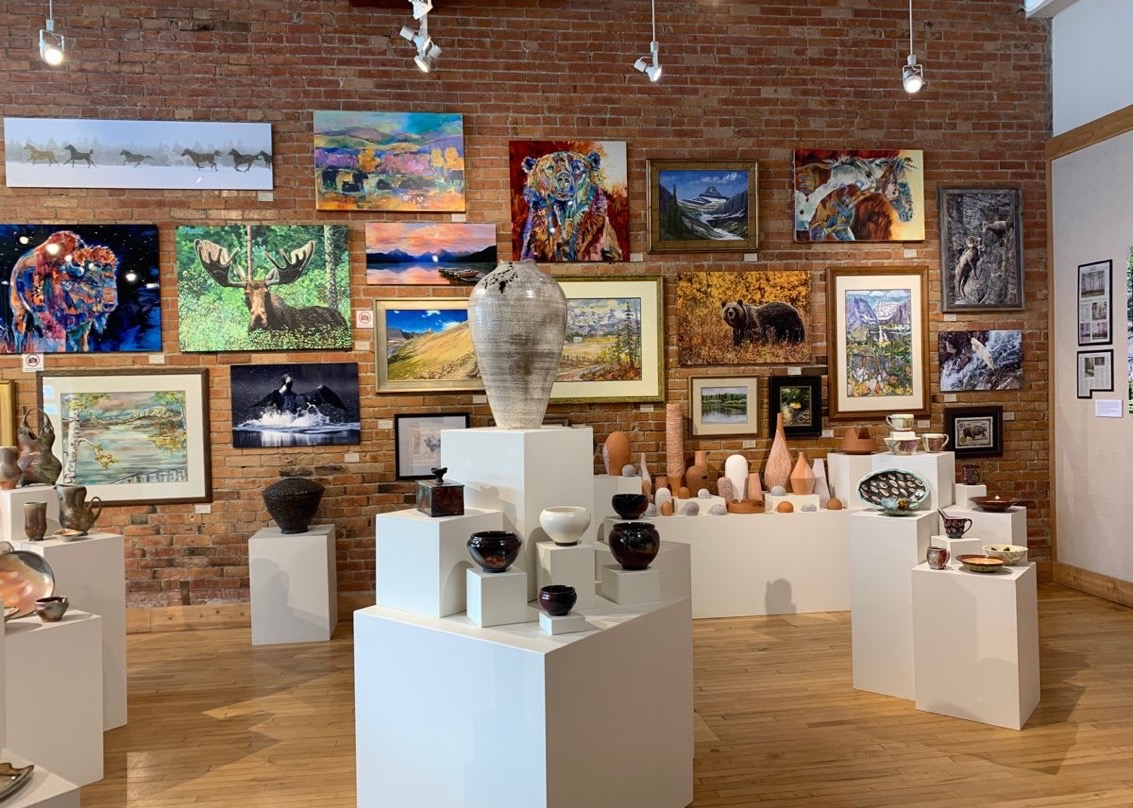
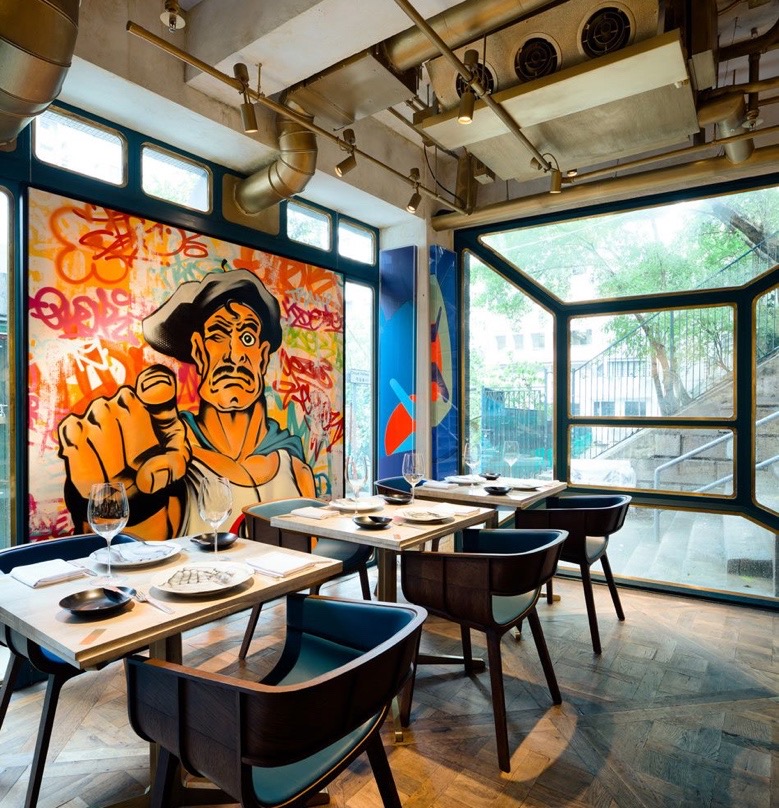
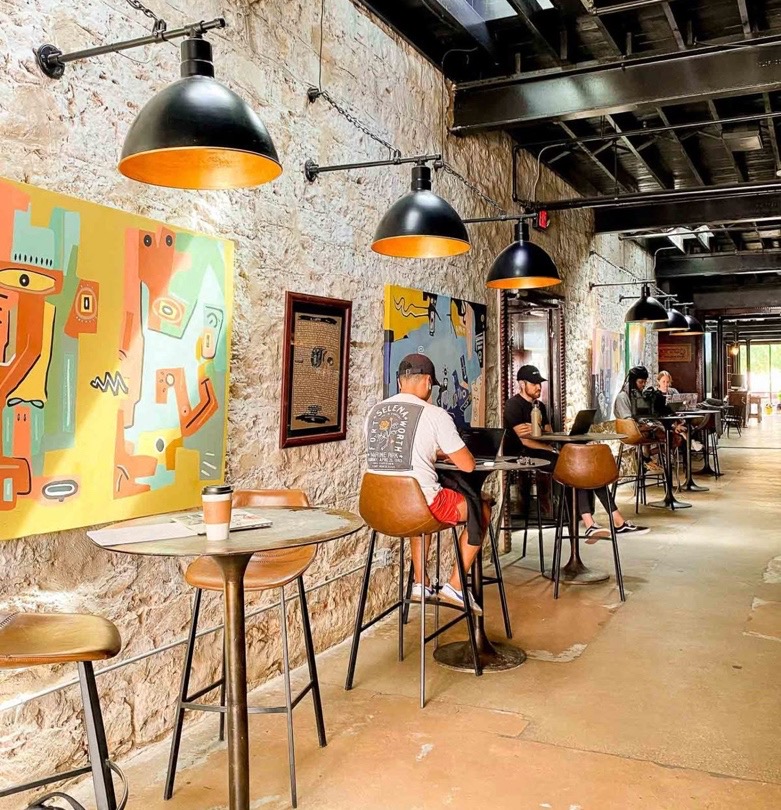
Arts Quarter diagram: Arts Centre, Co Living and Hotel overlapping within the Arts Quarter, surrounded by images of galleries, studios, dining, hotel and living spaces

Image: Kettle Collective

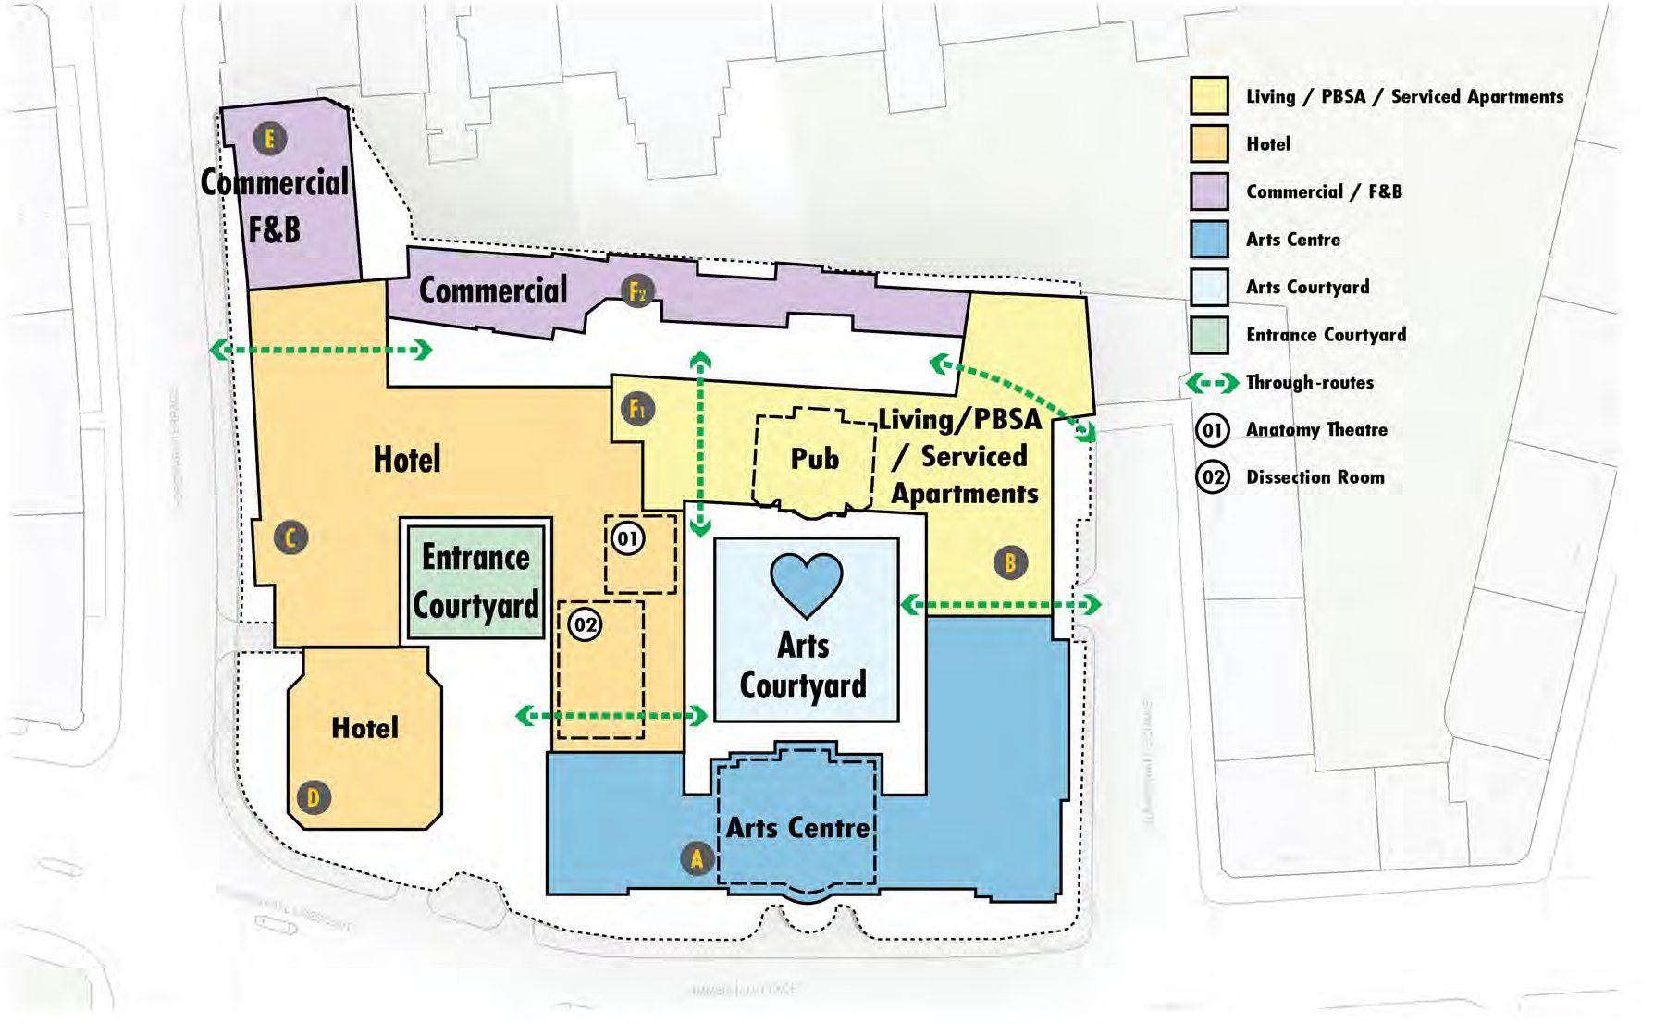
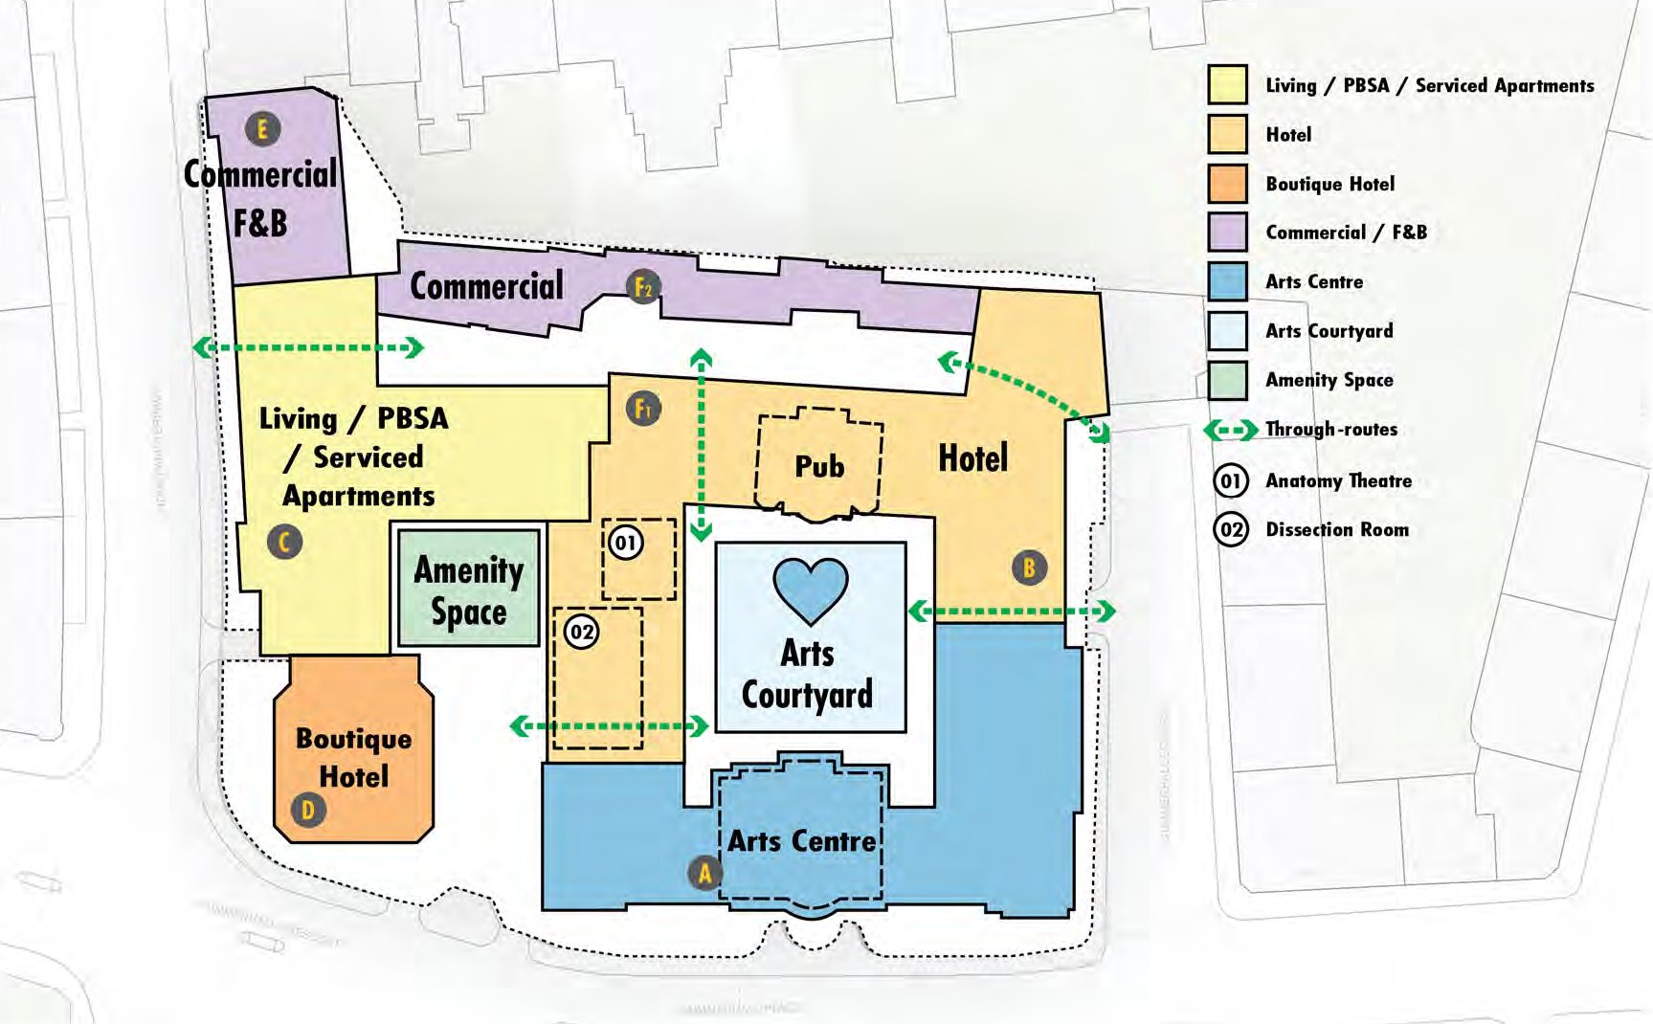
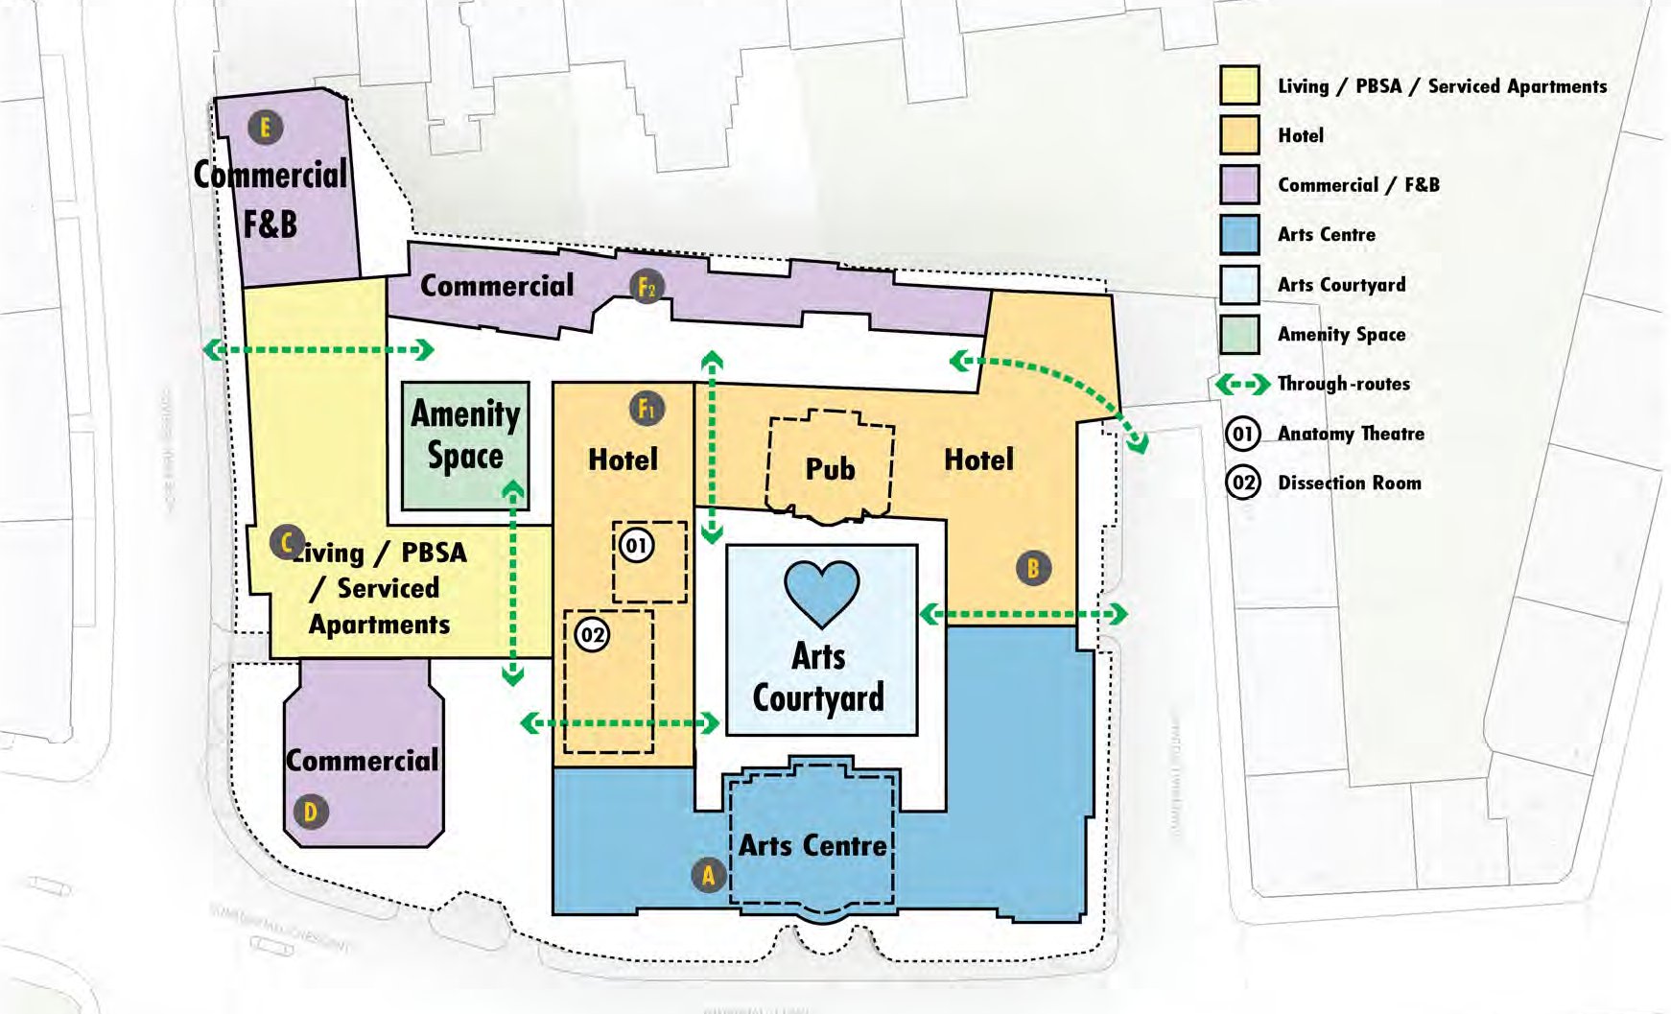
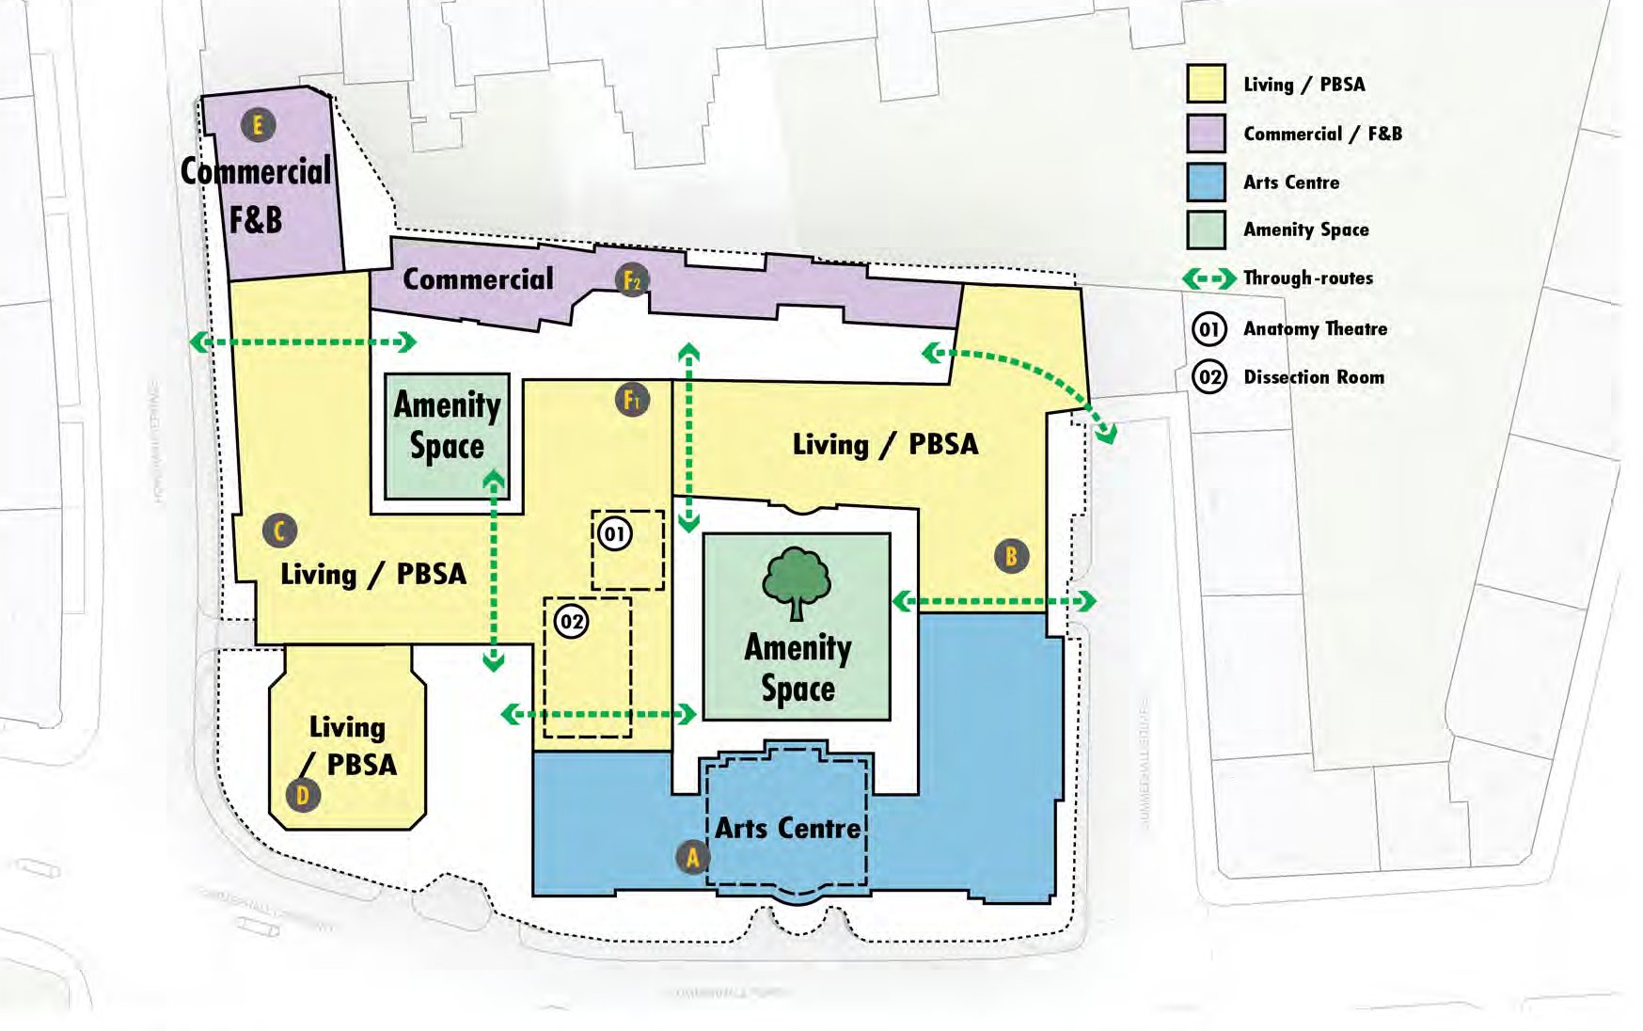
Mixed Use Development Options

Image: Kettle Collective

02

The Proposals

AMA are progressing a detailed planning application to redevelop and restore Summerhall to bring the site back to its full potential that would continue to be sustainable in the future and meet the needs of the local population.

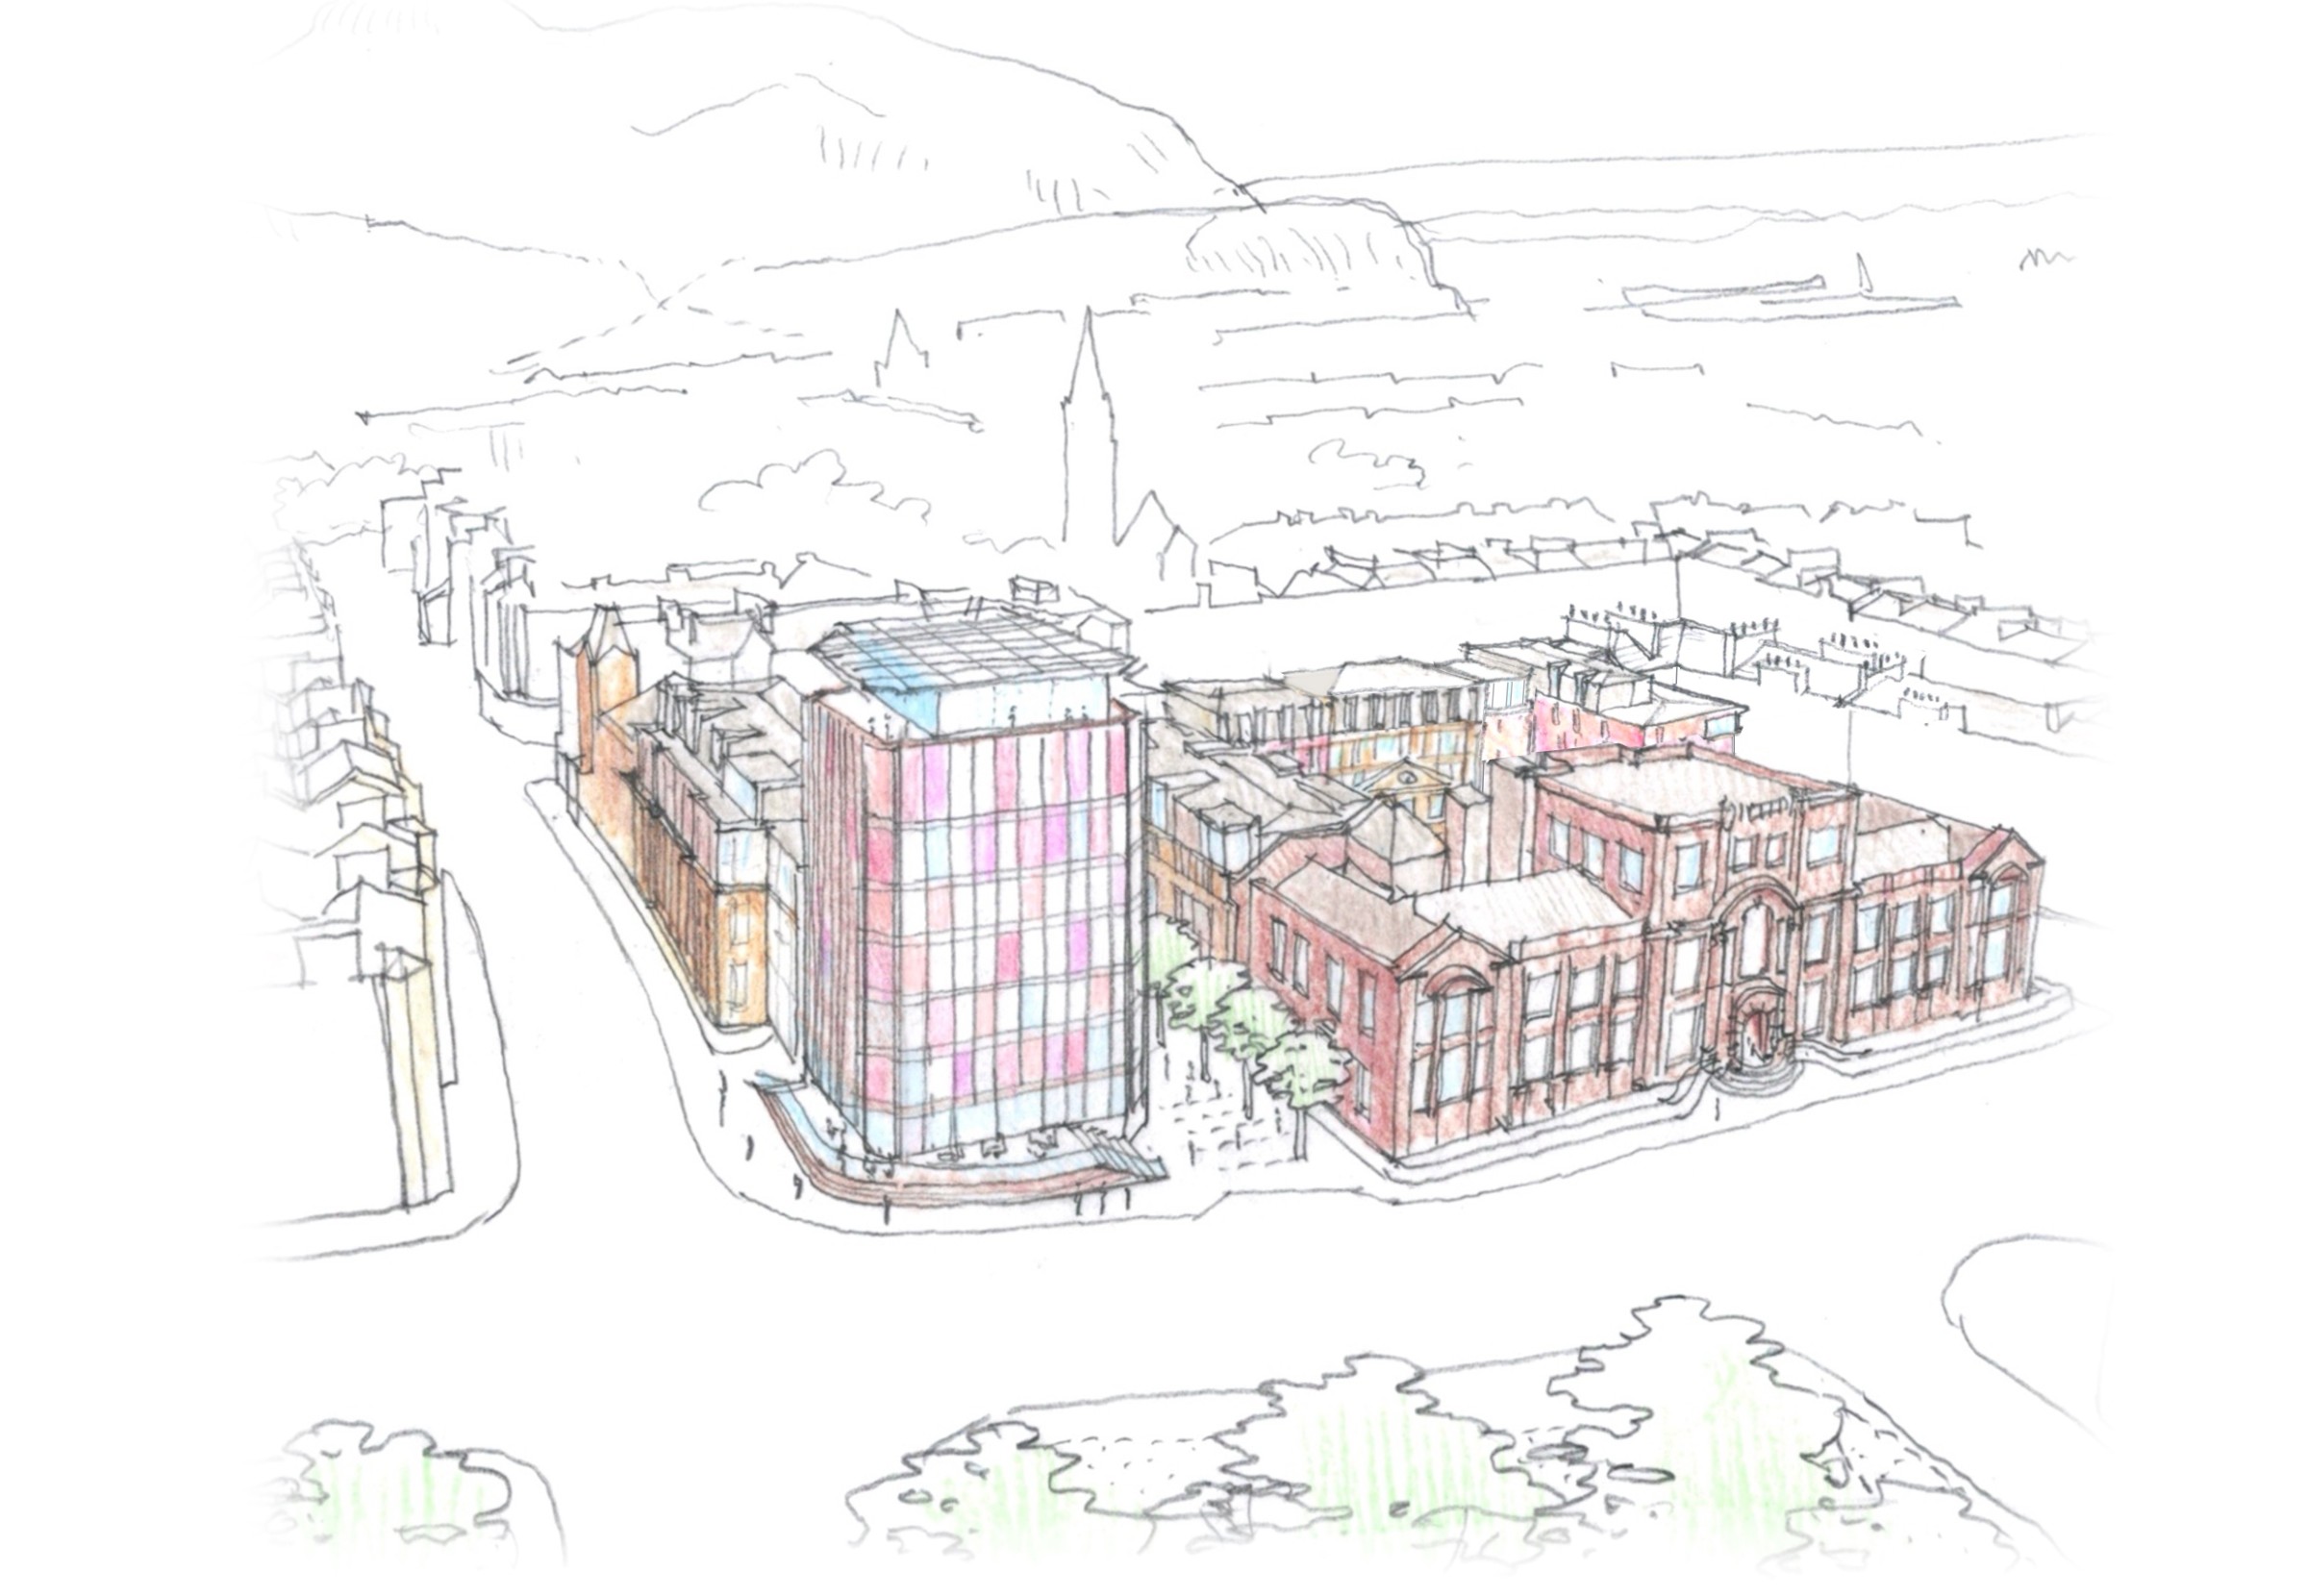
Please refer to the below artistic impression of the vision for Summerhall.

Artistic impression of the vision for Summerhall, seen from above with Arthur's Seat in the background View full size

Image: Kettle Collective

03

Use

The Summerhall Arts Quarter is proposed to be a vibrant mixed-use development that integrates complementary uses. Proposed uses could include:

  • Class 1ARetail
  • Class 3Food and Drink
  • Class 4Business
  • Class 6Storage
  • Class 7Hotel
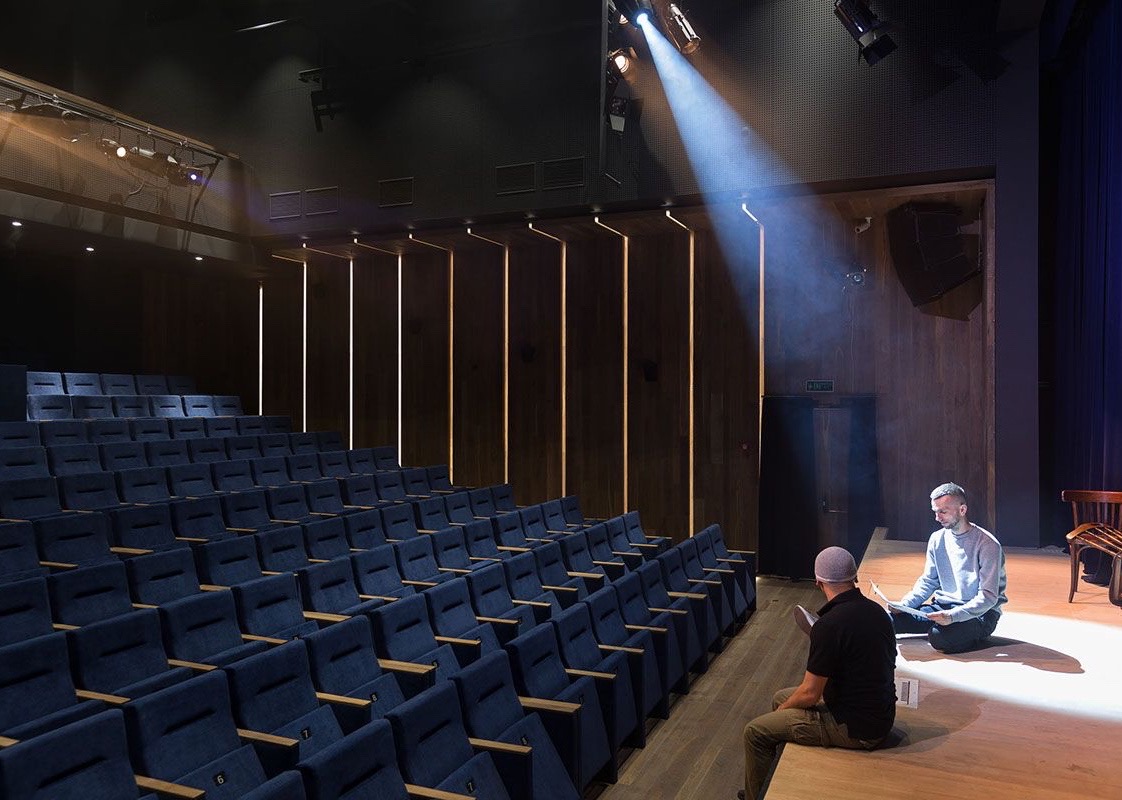
  • Class 10Non-Residential Institution – Arts Centre
  • Class 11Leisure
  • Sui GenerisTheatre
  • Sui GenerisMulti Purpose
  • Sui GenerisStudent Residential / Serviced Apartments

At this stage, the final proposed mix of uses and their location on site is still to be decided, however, the initial vision that this consultation seeks your views on reimagines the following:

  1. 01

    A reimagined Arts Centre

    Housed within the core of McArthy’s Main Building. This would be the heart of the Arts Quarter and would incorporate a range of grand rooms retained, reimagined, or reinstated.

    Shown on the options as: Arts Centre
  2. 02

    A new Hotel

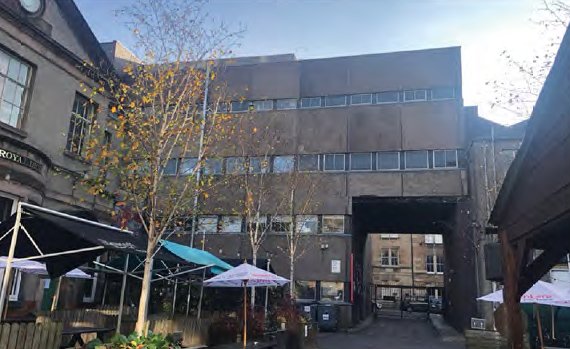
    To be located on Hope Park Terrace. This would incorporate the retention of the Alan Reiach, Eric Hall & Partners Lab Tower (Block D) and a replacement for Block C, which would provide the required additional space for new hotel rooms, arts functions such as additional gallery, venue or function spaces. This footprint would allow the creation of a new and inviting covered piazza looking out towards the Meadows to the west.

    Shown on the options as: Hotel
  3. 03

    A new block for Living Accommodation

    Which would provide increased activity throughout the day and repair the urban fabric at the eastern end of Summerhall Square. This would entail the replacement of Block B and those portions of the old Small Animals Clinic (Block F1) substantially and insensitively altered by Lorimer & Matthew, whilst also repairing or rebuilding the McArthy ‘villa-style’ frontage.

    Shown on the options as: Living / PBSA / Serviced Apartments
  4. 04

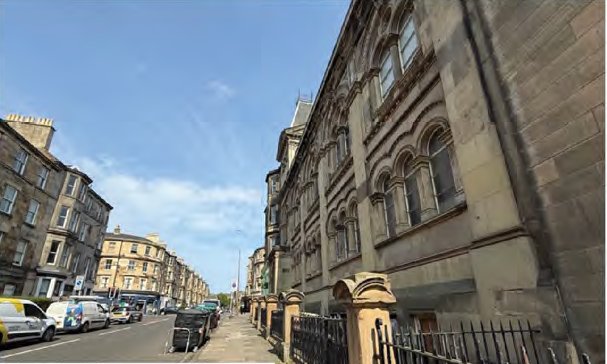
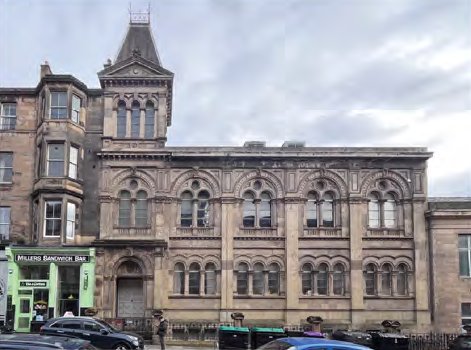
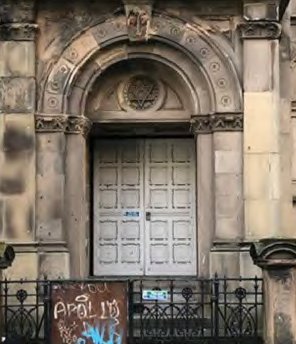
    The former Hope Park & Buccleuch Congregational Church and the stables buildings running along the eastern boundary

    To be largely retained and adjusted to provide a new, connected ‘living’ mews-type street. This would accommodate a variety of uses and increase permeability into the site. McArthy’s Stables Block, as extended by Lorimer & Matthew, would provide an attractive ‘buffer’ at the site boundary of the South Clerk Street back gardens to the east, establish prevailing daylighting conditions for the adjacent properties, and set the eastern faces of the new Hotel and Living Accommodation blocks.

    Shown on the options as: Commercial / F&B

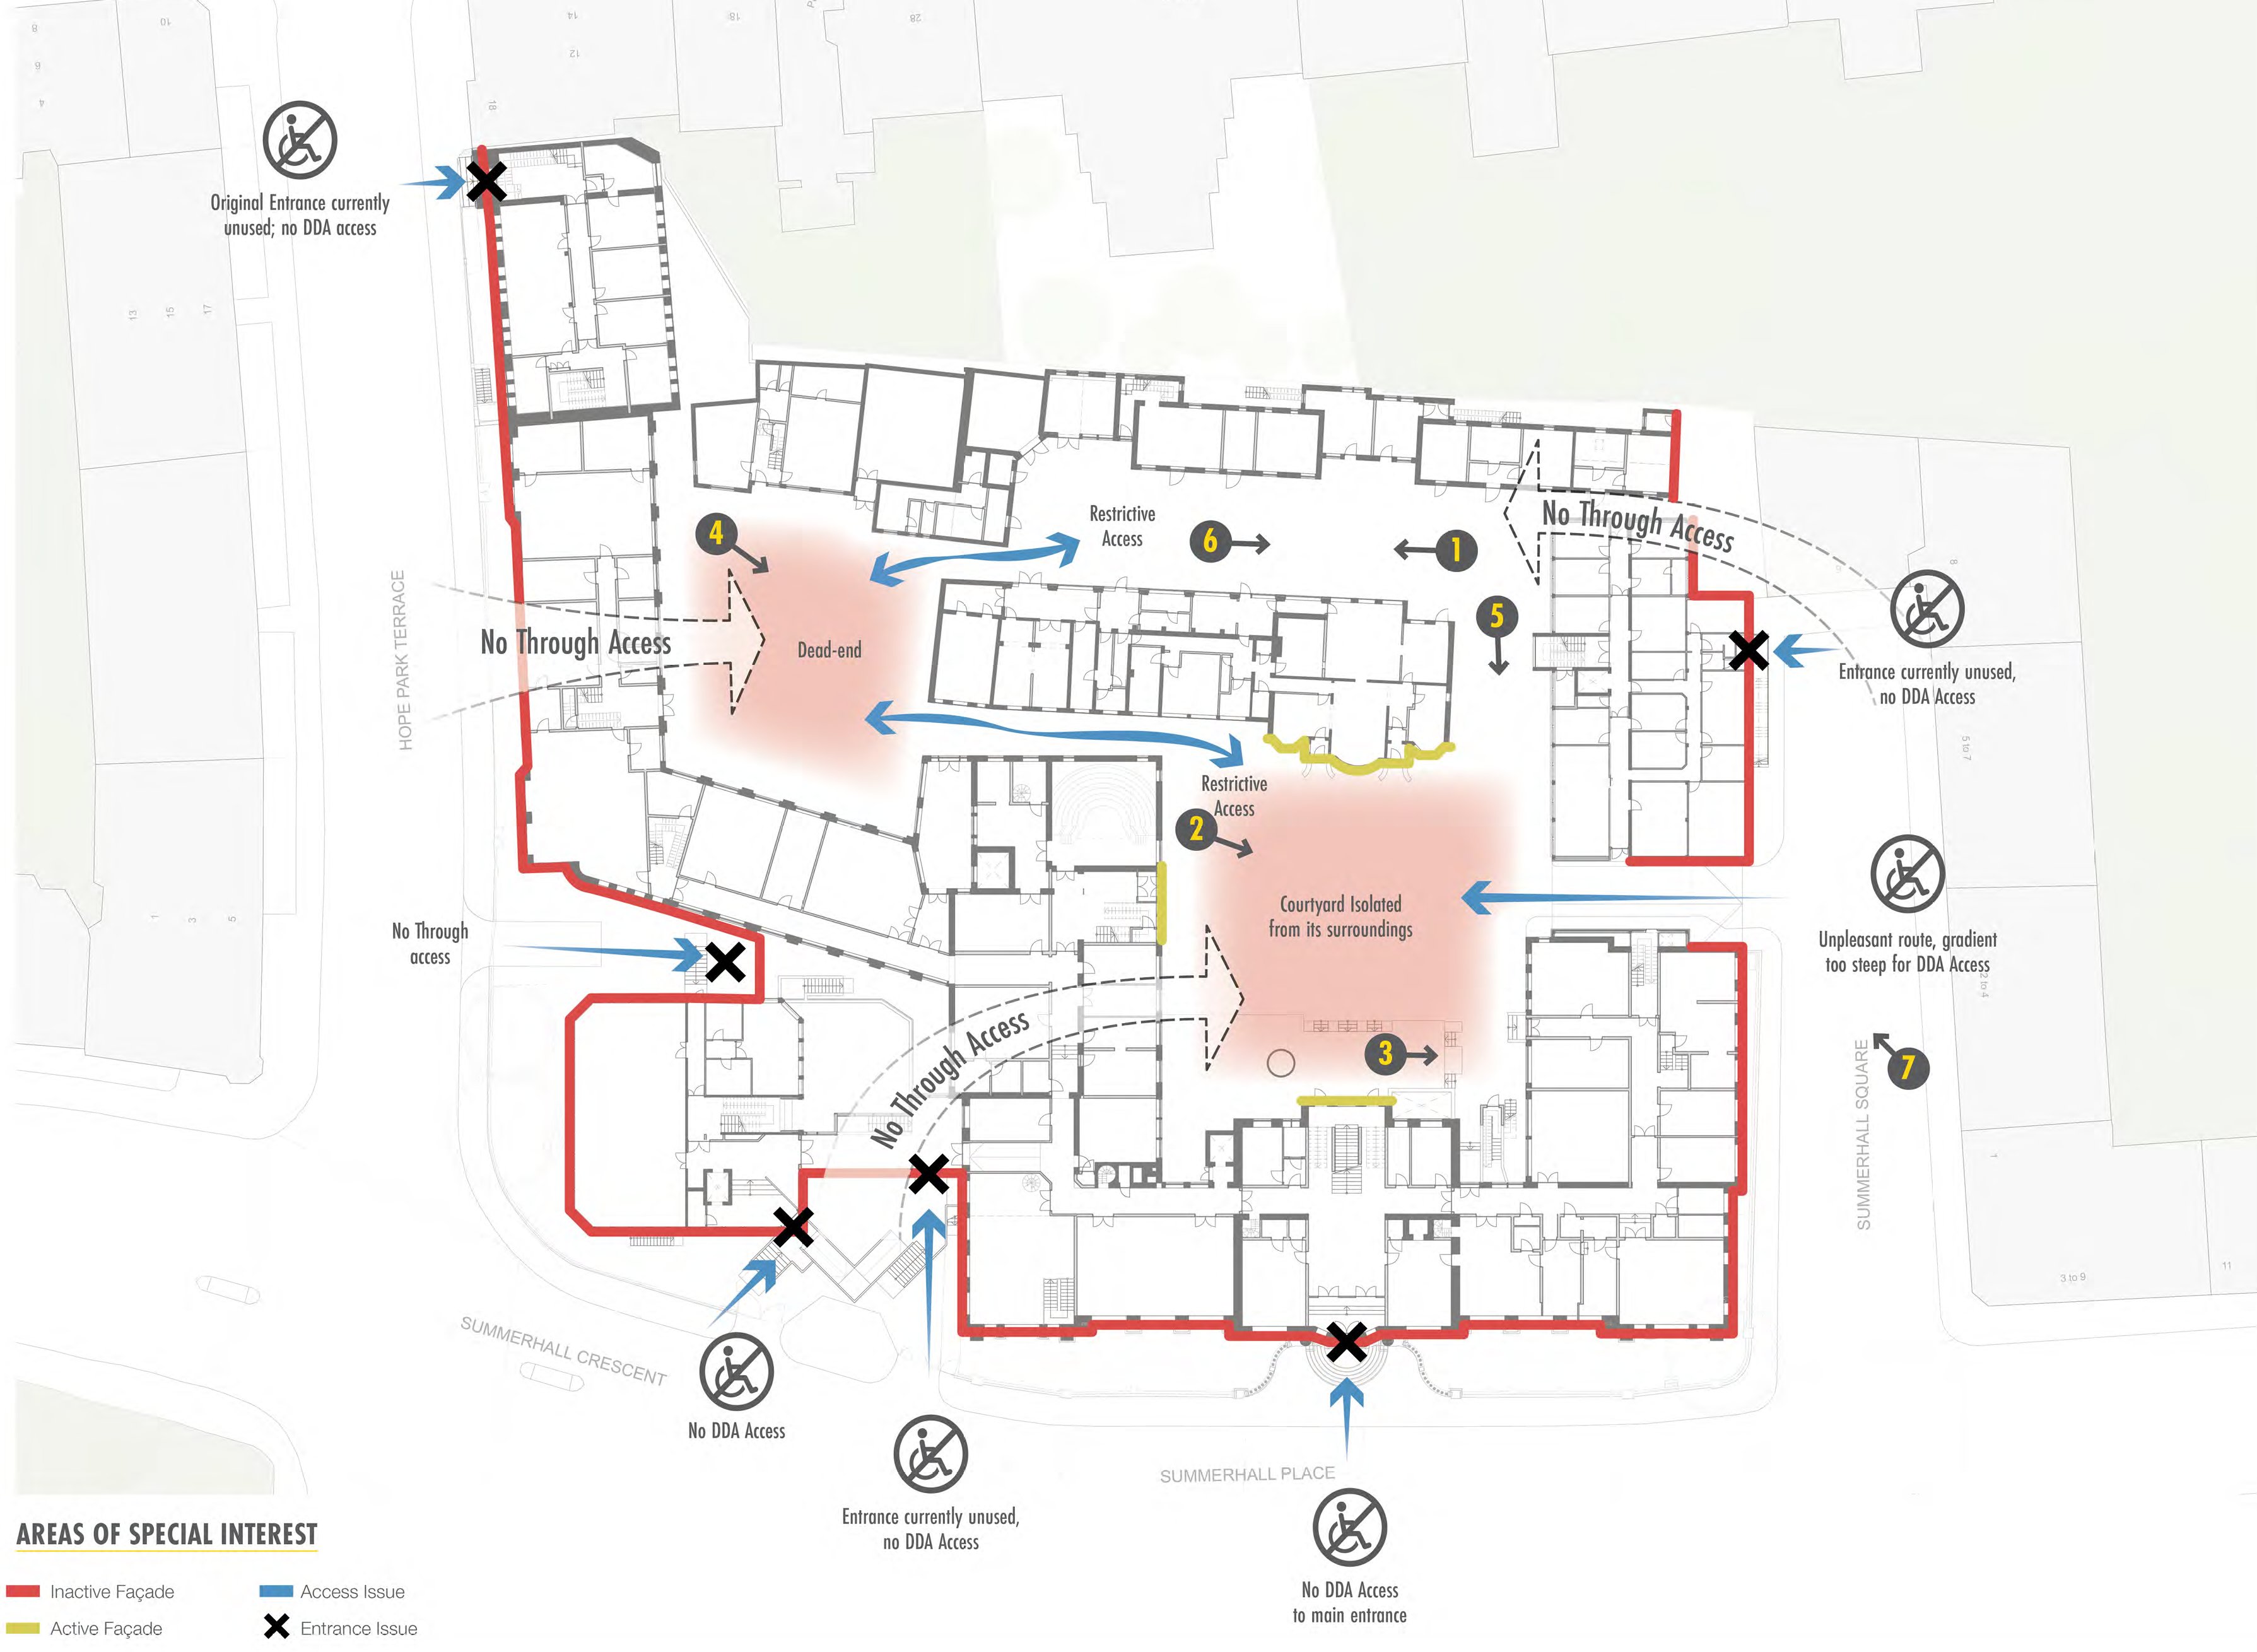
Existing Permeability Constraints

Plan of existing permeability constraints across the site: inactive façades, access issues, entrance issues without step-free access, and routes with no through access View full size

Image: Kettle Collective

04

Design

The proposals for Summerhall are design and place-led based on the ethos that ‘the whole is greater than the sum of its parts.’ In developing a design concept for the site, the following urban imperatives have been identified:

  1. 1
    To consolidate the arts-based use on the site by providing a range of venues and bespoke accommodation suitable for the expressive and visual arts. A revived Arts Centre would include galleries, performance spaces and studio space. Many of McArthy’s ‘grand rooms’ in the Main Building would seem to be a perfect fit for these functions, while other spaces in the complex may be more suitable for artists’ studios and related business workspaces.
  2. 2
    To create a series of memorable outdoor ‘urban rooms’ by enhancing existing places and routes and establishing new ones. Active frontages would be promoted to serve a range of sub-uses, including a cafe, restaurant, bar and retail. These ‘urban rooms’ would each have a distinct character and be interconnected.
  3. 3
    To introduce permeability by overturning the inward-facing, institutional character of the site. This would involve removing or reshaping elements of the complex which inhibit permeability into and through the site.
  4. 4
    To respect the essential built heritage by adopting a discretionary approach that:
    1. identifies key elements of historic fabric that would be preserved, enhanced, or reimagined; and
    2. identifies redundant or incompatible uses, as well as areas of deterioration or that have a detrimental impact, that may be relocated or removed.
  5. 5
    To bring new uses to the site compatible with the arts ethos by introducing a Hotel and Living Accommodation of a type compatible with a vibrant new urban environment. Together with other smaller-scale mixed uses, this would generate synergies between groups of users and bring the investment needed to consolidate the precious architectural elements and secure their long-term future. This may involve removing or reshaping elements of the site that impede the creation of a high quality and efficient development.
Block D

Block D – A New Identity for the Tower

The Brutalist tower that marks the busy park’s eastern corner presents an opportunity to be reimagined with a new identity more closely aligned with the architects’ original aspirations. The Block presents a unique location for a Hotel within the city. It could potentially act as a beacon, signaling a new and inspiring destination within.

From here, new routes would be opened into the site welcoming visitors into a series of connected, characterful ‘urban rooms’, enlivened by active uses, including cafe, restaurant, bar and retail. A new rooftop bar could also open up wider views of the city.

See below artistic impressions for how Block D could be reinvented with the addition of a roof top terrace.
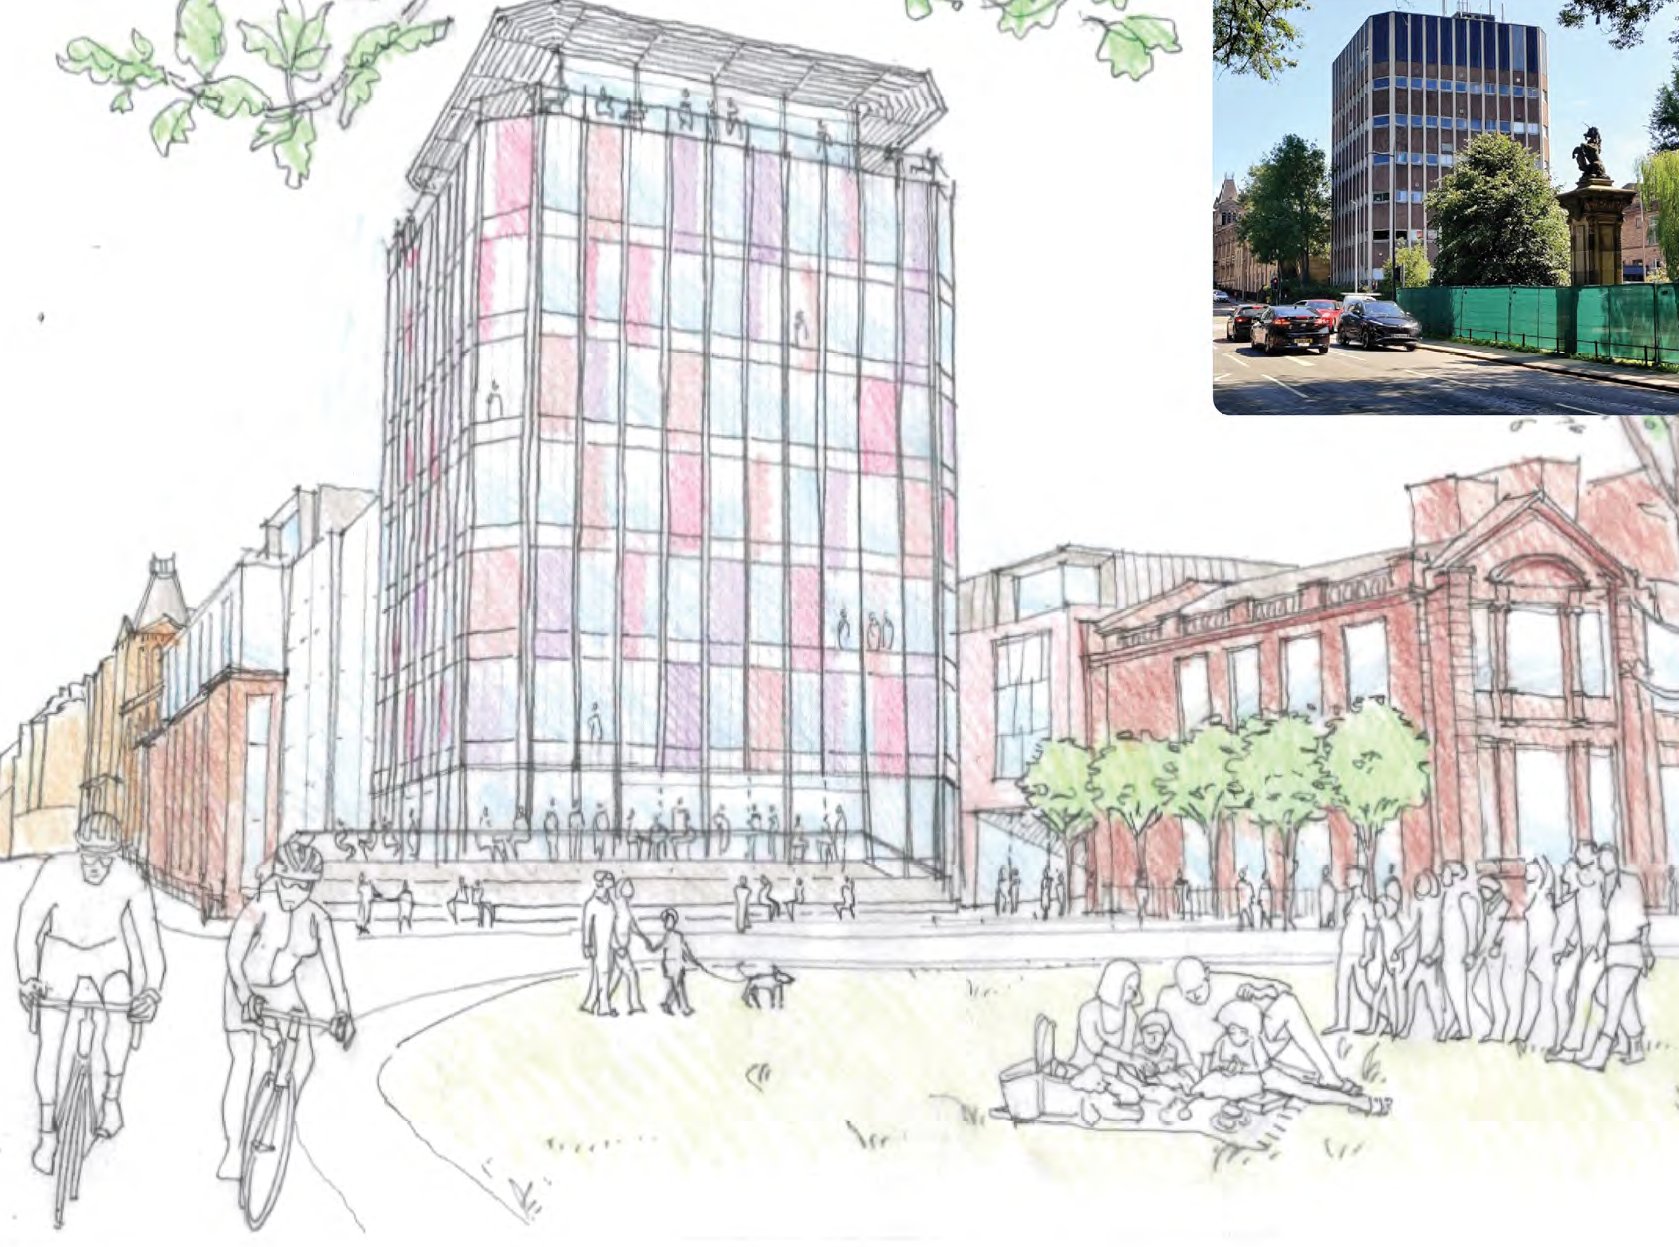
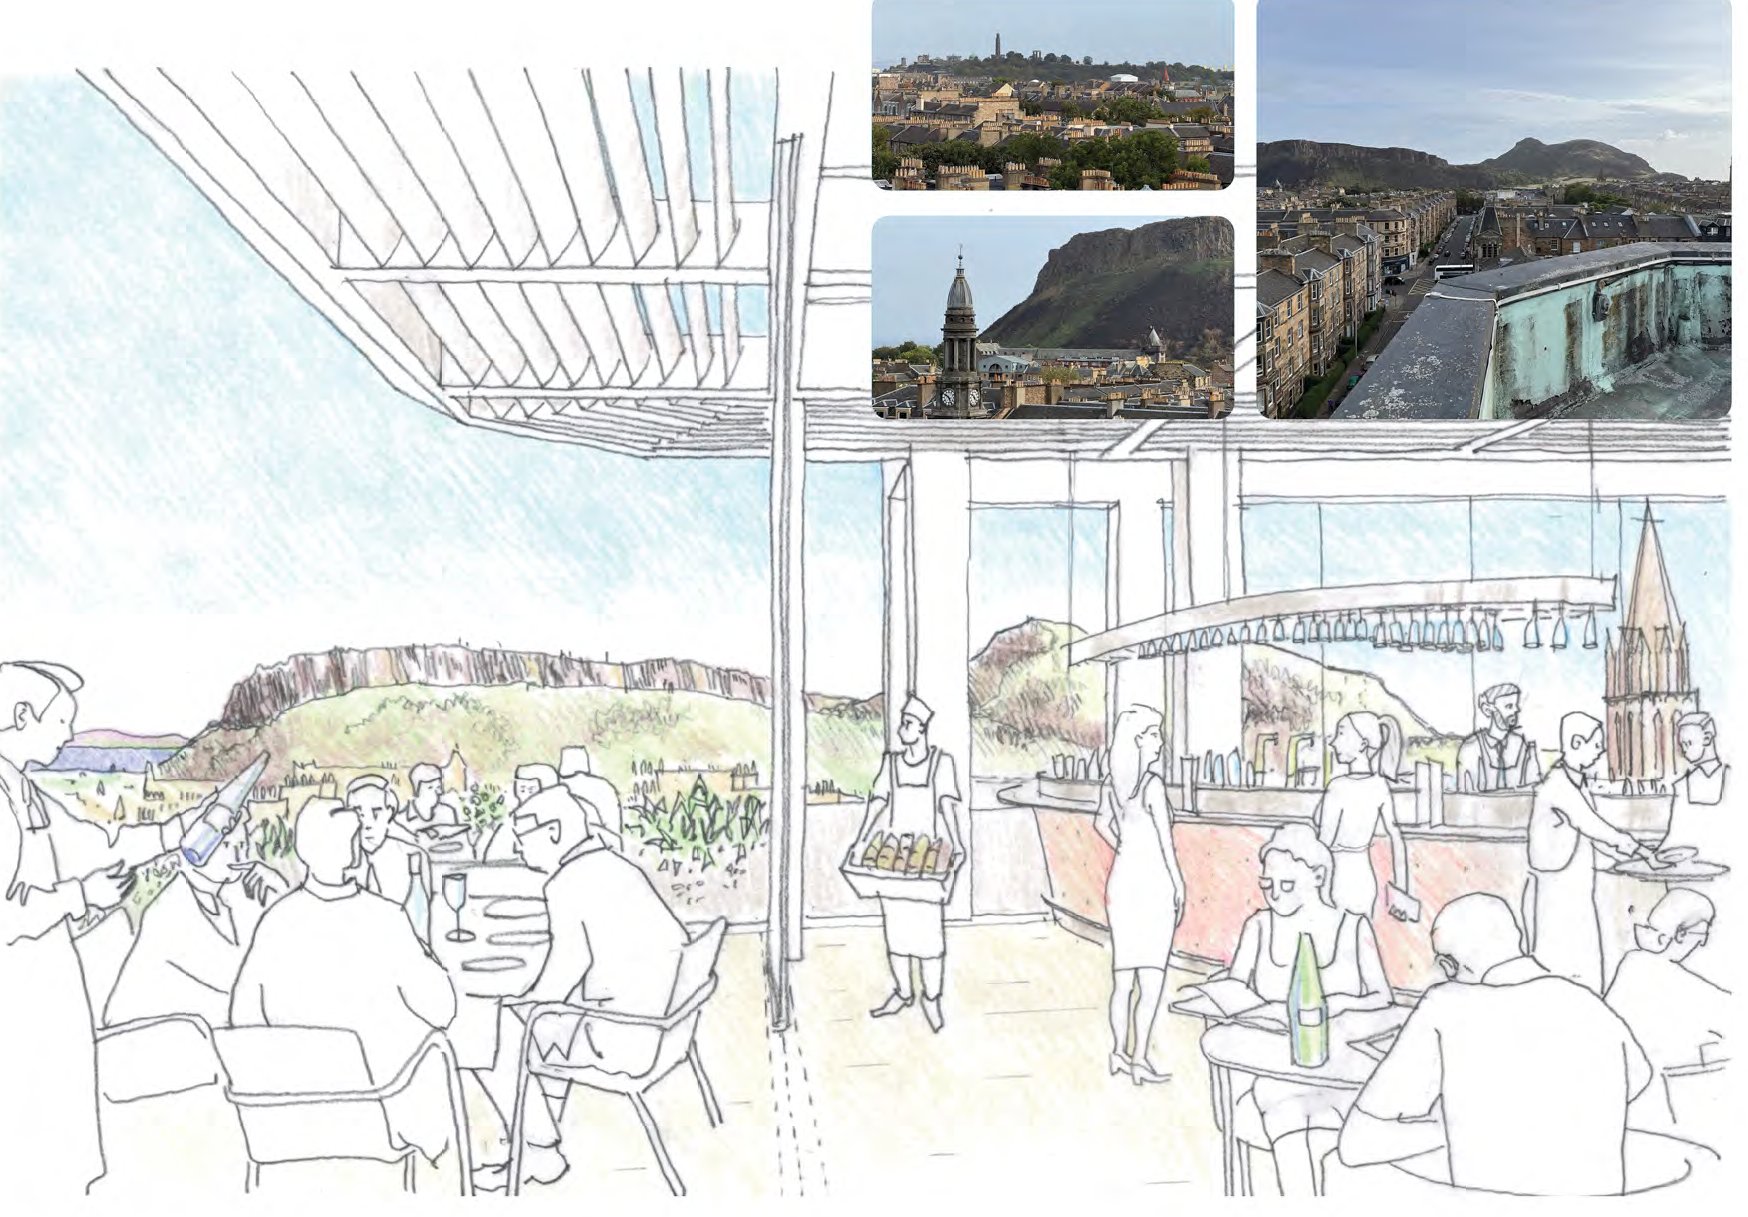
Image: Kettle Collective
Summerhall Square

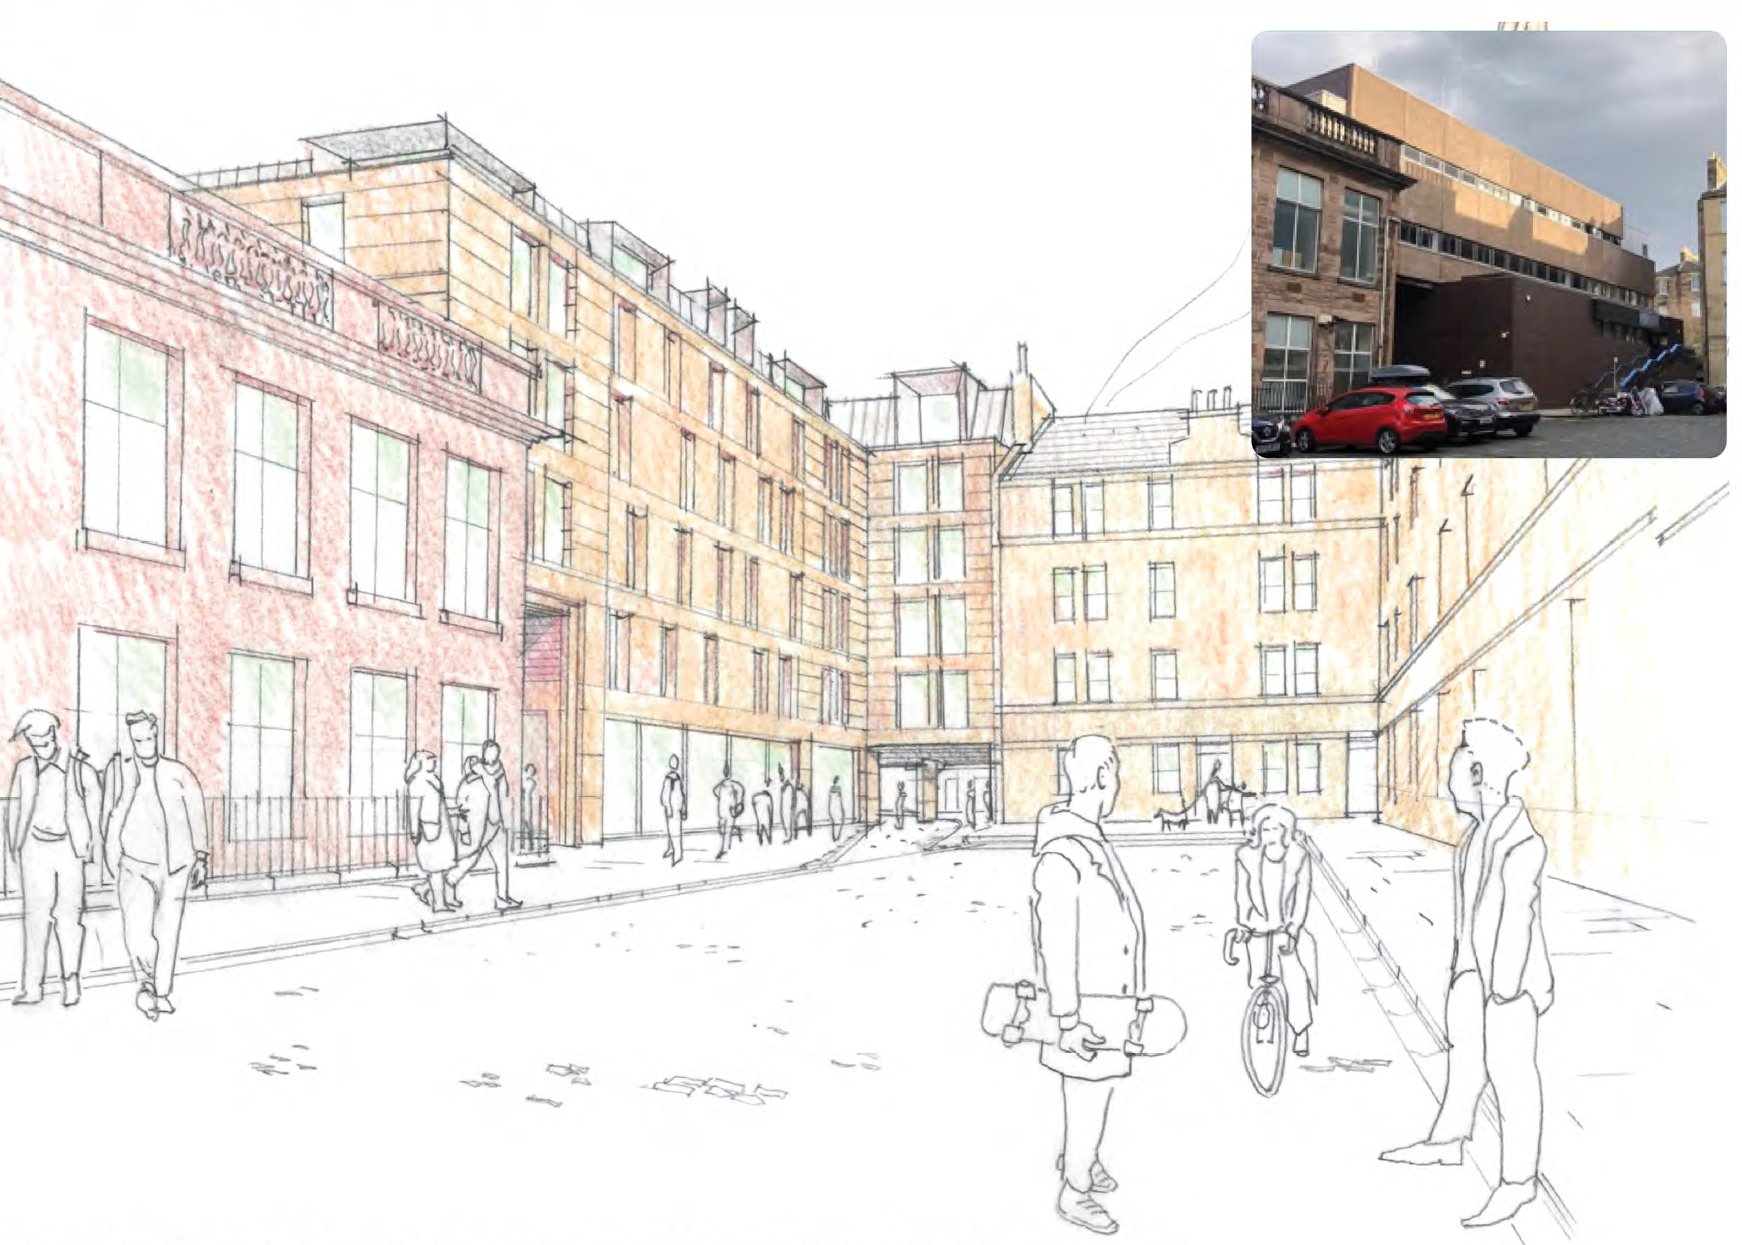
Summerhall Square

Summerhall Square could be improved spatially, with strong new urban edges of tenemental height that repair the enclosure of the street and provide active frontage. At the same time, permeability into the quarter would be increased with a new pedestrian route.

Sketch of Summerhall Square with new tenement-height buildings and people in the street, with a photograph of the existing street inset View full size

Image: Kettle Collective

Hope Park Terrace

Hope Park Terrace Façade

Options are currently being considered for Block C given the fabric condition and structural integrity. There may be options to replace Lorimer & Matthew’s block altogether, or to retain elements with some major interventions.

Arts Courtyard

Arts Courtyard

The interaction between artists, residents and visitors is key in the proposed mixed-use environment; the synergy between uses would generate an exciting environment that is inviting and dynamic, ultimately creating a positive new destination for the city.

Only by generating development of sufficient quality can what is special about the built heritage be reimagined, consolidated, and restored to the highest standards.

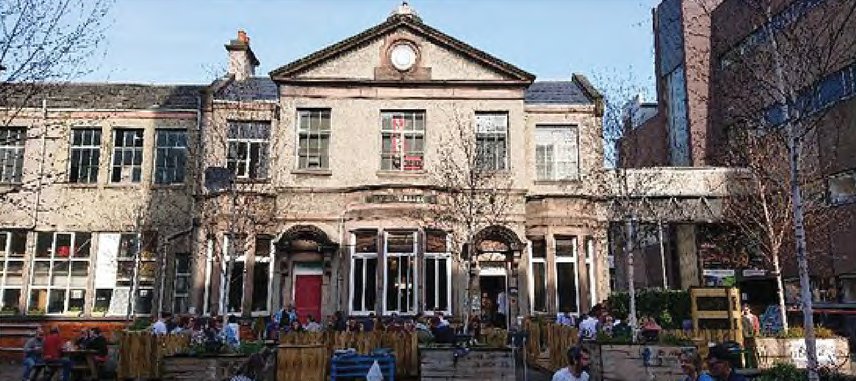
Existing site photographs

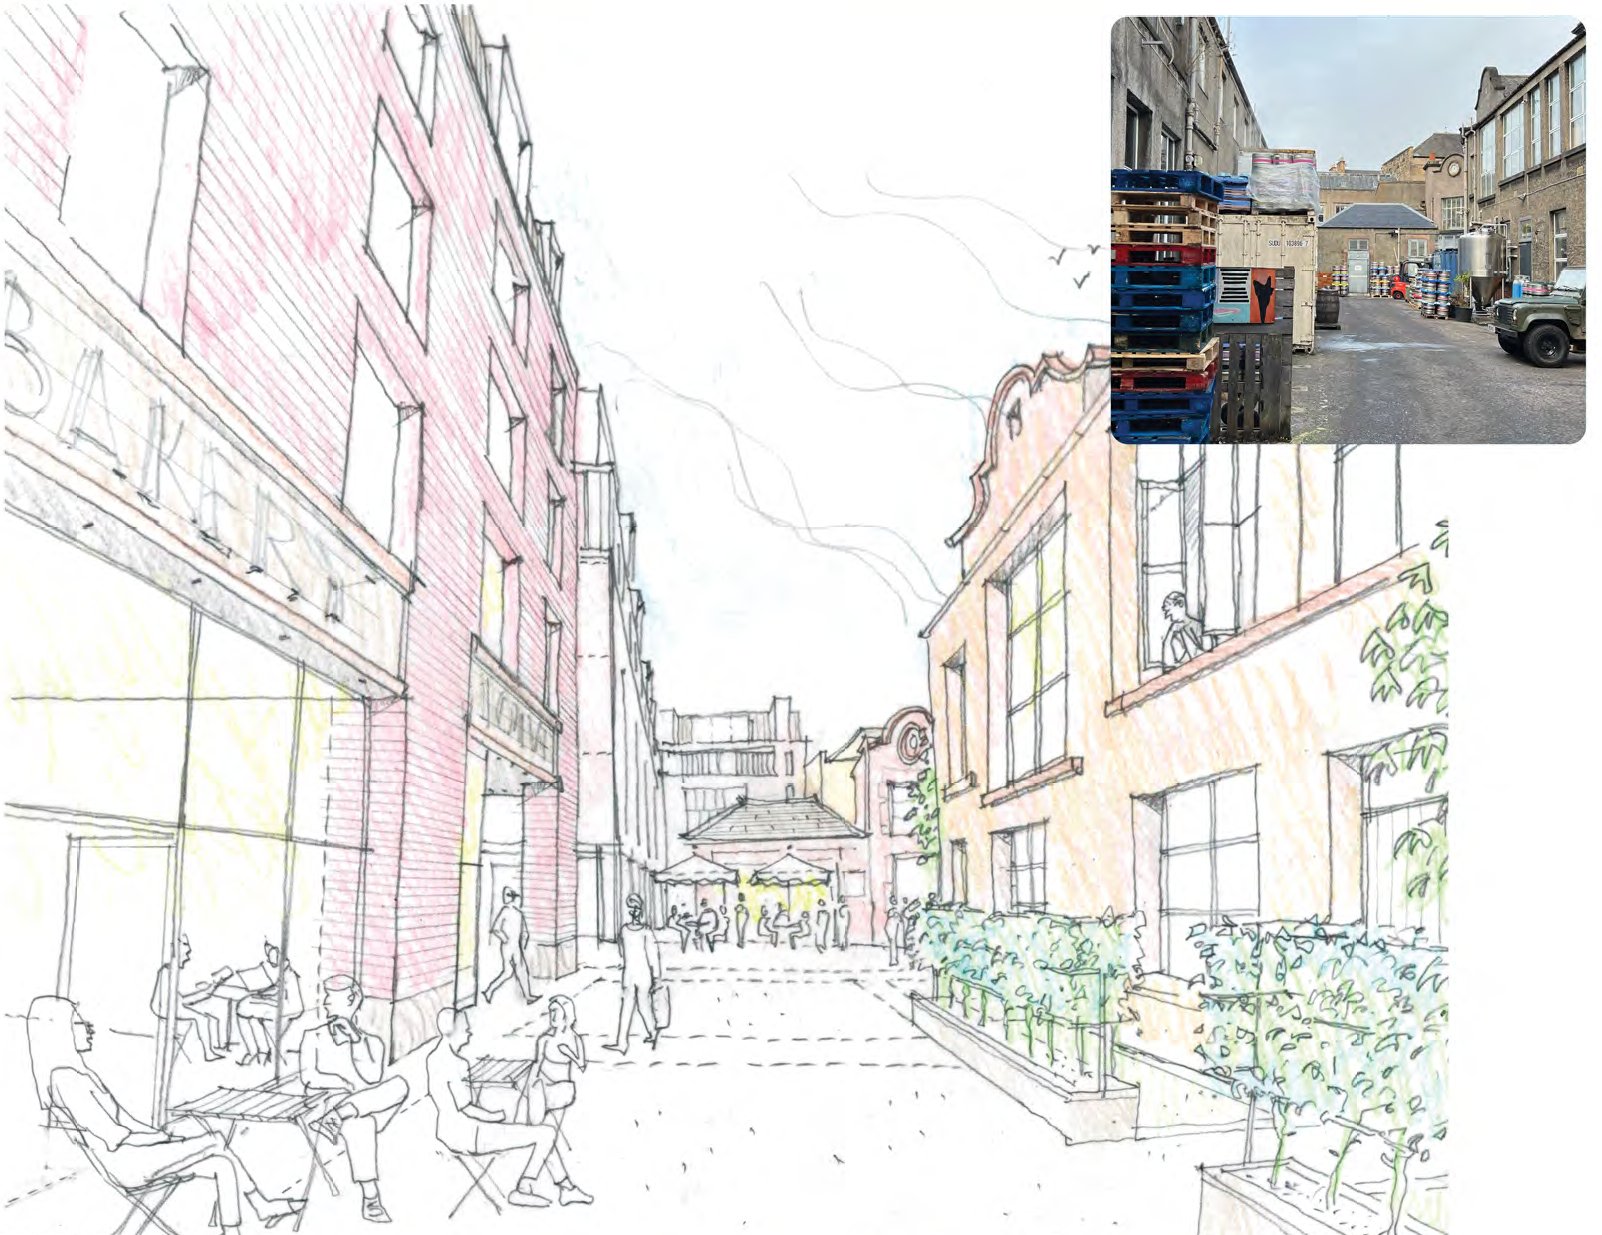
The Mews

The Mews Buildings

The proposals see the rear of the mews buildings and the former ‘trotting track’ to be reinvented with ground floor active commercial spaces. See artistic impression below.

Sketch of the Mews Lane with a bakery, outdoor seating and planting, with a photograph of the existing lane inset View full size

Image: Kettle Collective

05

Summary

Overall, the proposals seek to create a vibrant mixed-use environment that secures the sustainable long-term future for Summerhall as an Arts Quarter. The proposals can incorporate a diverse range of complementary uses that are yet to be finalised, comprising: Class 1A Retail, Class 3 Food and Drink, Class 4 Business, Class 6 Storage, Class 7 Hotel, Class 10 Non-Residential Institution – Arts Centre, Class 11 Leisure, Sui Generis Theatre, Sui Generis Multi Purpose, Sui Generis Student Residential / Serviced Apartments. The proposals strive to retain what is already ‘good’ and enhance the areas of the site that are suffering in terms of their built fabric and structural integrity, as well as address additions that have been made over the years which are a detriment to the overall architectural and heritage significance of the buildings. AMA seeks your views at this early stage of the design process, both to inform the final mix of uses and to help guide the evolution of the design.

Have Your Say
Have Your Say